

designed for COMMUNITY


This studio project investigates affordable, community-centered housing through the design of shared spaces that encourage social interaction and strengthen neighborhood connections. Located in Oakland’s Historic District, Washington Courtyard responds to existing site conditions by activating the public edges along Washington Street and 8th Street while establishing a balance between private residential areas and communal spaces.
The project combines affordable housing and assisted living programs to support residents with varying levels of independence and care needs. A diverse mix of housing typologies—including studio units, one-bedroom units, two-bedroom units, two-bedroom townhomes, and three-bedroom units—creates opportunities for multigenerational and mixed-income living while supporting a broad range of household types.
Central courtyards and terraces serve as social anchors that promote gathering, interaction, and informal exchange among residents. The project explores how housing can support a diverse social and economic community by balancing openness, privacy, safety, and inclusivity through circulation strategies, layered access, and shared outdoor spaces.
Guided by biophilic design principles, the project integrates daylight, natural ventilation, views, and greenery to enhance resident wellbeing and create healthier living environments. The design process evolved from conceptual exploration to spatial development through iterative studies in plan, section, and diagrammatic analysis.
Site Analysis

Program Diagrams


Floor Plan Gallery


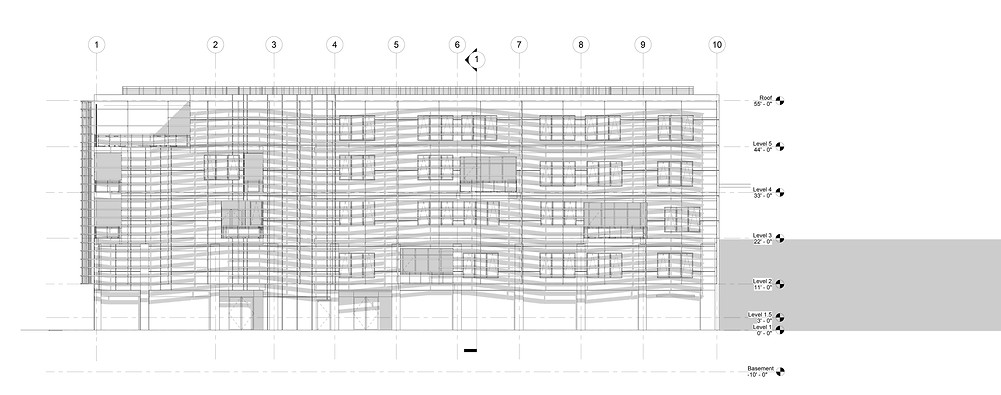
South Elevation

West Elevation

Unit Typologies & Floor Plans


Construction Details


